
Expand your home’s footprint without sacrificing architectural harmony. Best Builders Group engineers master suite additions, second-story expansions, great rooms, and indoor-outdoor living extensions from foundation excavation to final roof framing under CSLB General B License # 768777.
Specialized Architectural Capabilities
Master Suite Additions
Spacious bedroom retreats with walk-in dressing rooms, spa baths, and private patios.
Second-Story Additions
Complete second-floor framing, foundation underpinning, and architectural staircases.
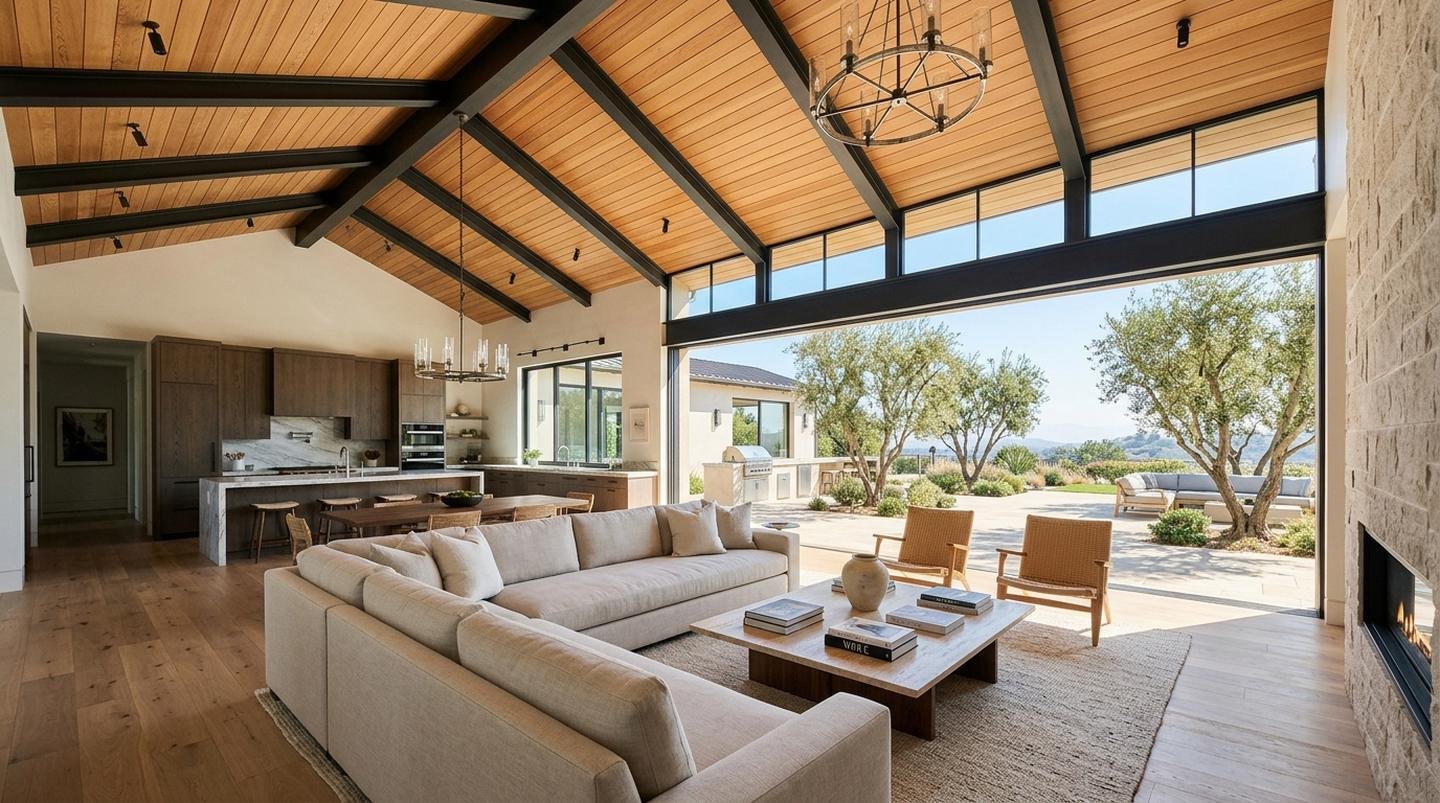
Great Room & Family Expansions
Vaulted ceiling great rooms, folding glass doors, and indoor-outdoor California living.
LADBS Permit Management
Complete architectural plans, structural engineering calculations, Title 24 energy modeling, and permits.
Precision Remodeling Crafted Around Your Vision
Adding square footage is one of the highest ROI investments for Los Angeles homeowners. A successful room addition must feel as if it was part of the original architectural design. Our licensed engineers and master builders manage the entire lifecycle: soil testing, foundation footings, seismic shear walls, roof tie-ins, and matching exterior stucco and siding.
Whether expanding your ground floor for a grand primary bedroom suite and luxury bathroom or raising the roof for a complete second-story addition, we coordinate with the Los Angeles Department of Building and Safety (LADBS) to keep permitting swift and transparent.
How We Deliver Your Remodel
Zoning & Feasibility Audit
We check property setbacks, floor-area ratio (FAR), height limits, and utility easements.
Architectural Plans & Permits
Our architect and structural engineer draft plans, submit to city plan check, and obtain building permits.
Foundation & Framing
We dig and pour steel-reinforced concrete footings, frame walls, install roof trusses, and tie into the main house.
MEP, Drywall & Finishes
Rough plumbing, electrical, and HVAC are inspected, followed by insulation, drywall, and luxury finishes.
Common Remodeling Questions
Can we live in our home during a room addition construction?
For ground-floor room additions, yes! We seal off the addition zone with heavy dust barriers and separate exterior access so your daily routine remains undisturbed.
How long does the city permit process take for a room addition?
In Los Angeles, architectural drafting and city plan check typically take 8 to 12 weeks. We actively expedite submittals to avoid delays.
Will the addition match our existing roofline and exterior stucco?
Yes. Architectural continuity is our hallmark. We match roof pitches, tile/shingle colors, stucco texture, and window styles seamlessly.