
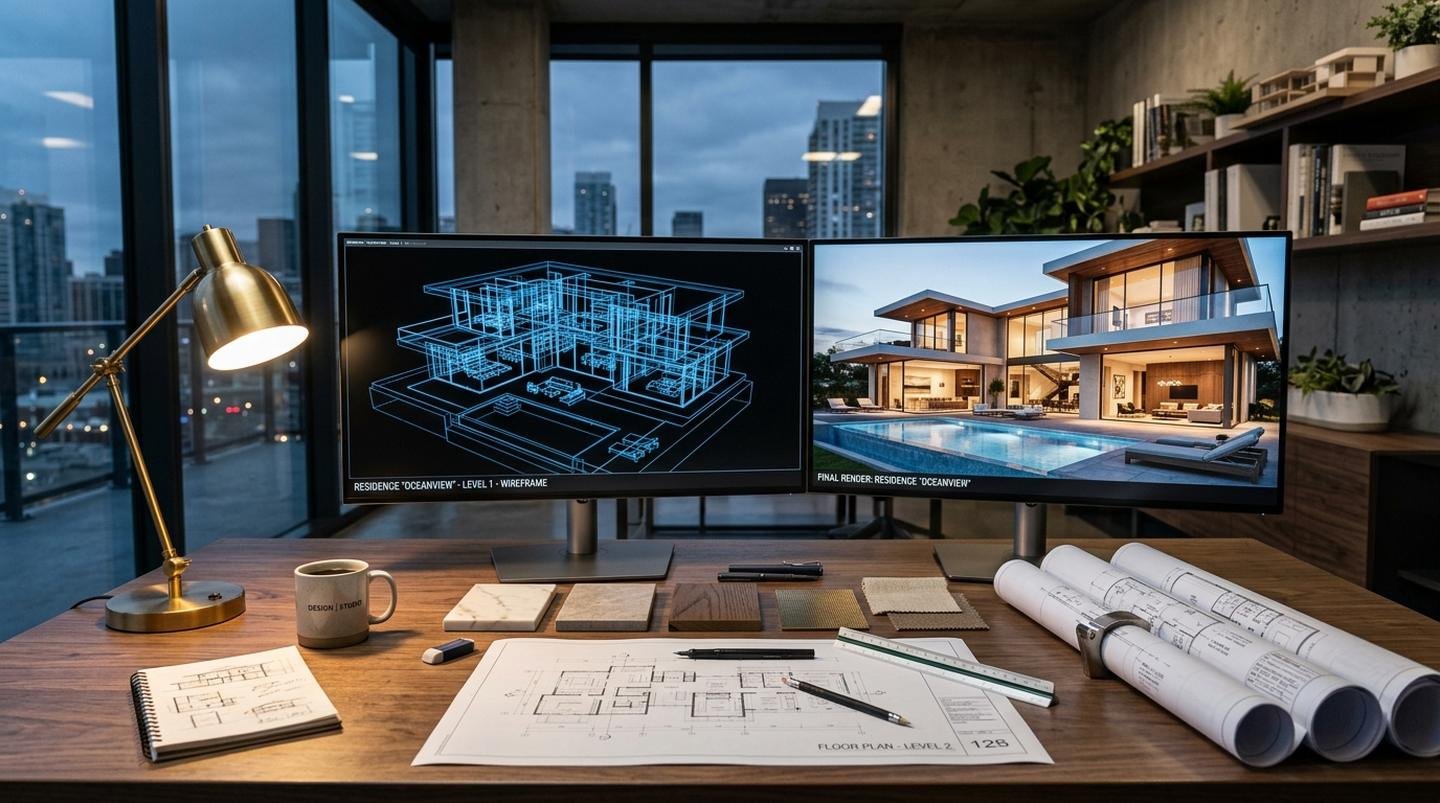
Experience your finished home before demolition begins. Best Builders Group eliminates remodeling uncertainty with high-definition 3D architectural modeling, material simulations, and precise spatial planning across Greater Los Angeles.
Specialized Architectural Capabilities
3D Precision Modeling
Exact spatial millimeter modeling with true wall dimensions and mechanical locations.
Real-Time Material Previews
Instantly toggle stone slabs, cabinet stains, tile backsplashes, and paint colors.
Lighting Simulation
Preview morning sunlight, afternoon warmth, and evening recessed accent illumination.
Complimentary Benefit
100% complimentary on every project with zero upfront design obligation.
Precision Remodeling Crafted Around Your Vision
Our proprietary design process pairs 38 years of master remodeling expertise with state-of-the-art 3D design software. We create exact architectural digital twins of your kitchen, bathroom, room addition, or living space—down to the exact cabinet door profiles, quartz countertop waterfall edges, and ambient lighting temperatures.
By visualizing your project in photorealistic 3D, you eliminate costly mid-construction change orders and ensure your layout maximizes workflow, natural light, and aesthetic harmony. We review the 3D model together, adjusting colors, fixtures, and textures in real time until every detail reflects your dream vision.
How We Deliver Your Remodel
On-Site Spatial Audit
Our master designer conducts precision laser measurements and evaluates plumbing, electrical, and structural framing.
2D Spatial Layout
We draft functional architectural floor plans optimizing traffic flow, clearance zones, and storage efficiency.
3D Photorealistic Render
We build the high-resolution 3D virtual model complete with selected finishes, cabinetry, and fixtures.
Interactive Review
We review the model with you, make adjustments, and generate approved construction-ready blueprints.
Common Remodeling Questions
Is the 3D architectural design service truly free?
Yes. As part of our commitment to transparent remodeling, we provide an initial 3D design concept and itemized estimate completely free of charge.
Can we experiment with different cabinet and stone styles?
Absolutely. During our design review, we can swap between Shaker and flat-panel cabinets, different quartz slabs, and hardware finishes in real time.
How accurately does the completed build match the 3D design?
Our field carpenters and subcontractors build directly from the approved CAD specifications, ensuring an exact 1-to-1 match.